Translate

Sunday, May 15, 2022

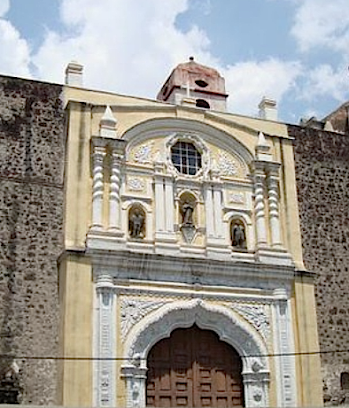
Texcoco. The Third Order chapel

The chapel of the Third Order is one of several buildings in the precincts of the cathedral of Texcoco, formerly a major Franciscan monastery and evangelical center. 
    Also known as the "Expiatory Temple", it was founded in the late 1500s to serve the lay Third Order of Franciscans, but essentially rebuilt in the early 1700s.
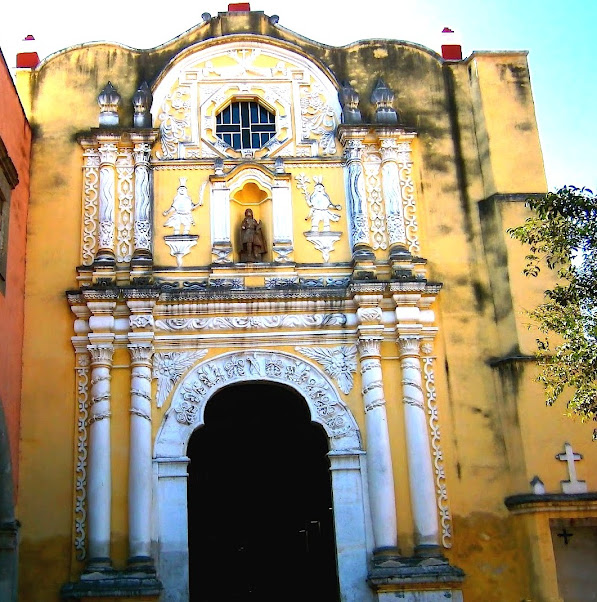
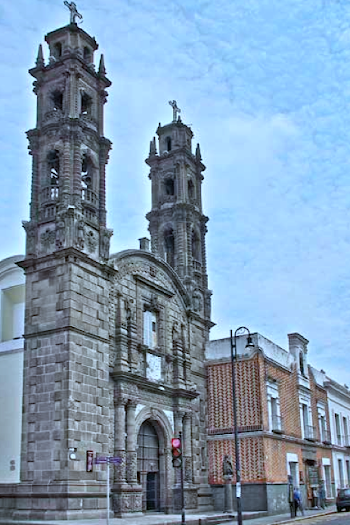
The West Facade.
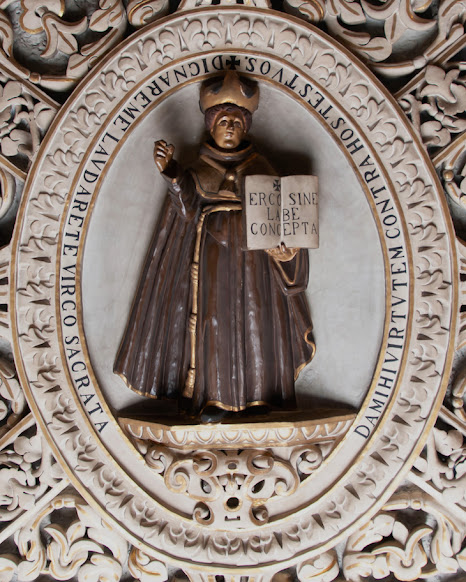
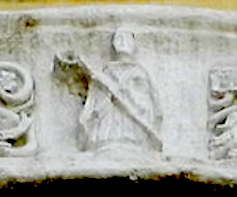
The lobed main doorway is the only remaining element of the 16th century front, framed by spiral wreathed Corinthian columns. Foliated fleur de lis reliefs adorn the archway, whose keystone bears the relief of a bishop, possibly representing San Luis Obispo.
Paired tritostyle columns with wavy fluting — barroco de estrías móviles— flank the upper level, where relief archangels with Indian plumed headdresses stand on corbels to either side of a stone statue of an unidentified figure, thought to portray St. Philip of Jesus, a Franciscan and the first Mexican saint.
   The Franciscan crossed arms are emblazoned above the octagonal choir window.
The Cathedral entry
The entry is related to the nearby side entry of the cathedral which is more complex, with a lobed, moorish inspired doorway adorned with rosette reliefs and octagonal window. Paired spiral columns and plain pilasters on the upper level flank three sculpture niches occupied by statuary.
The Chapel Interior
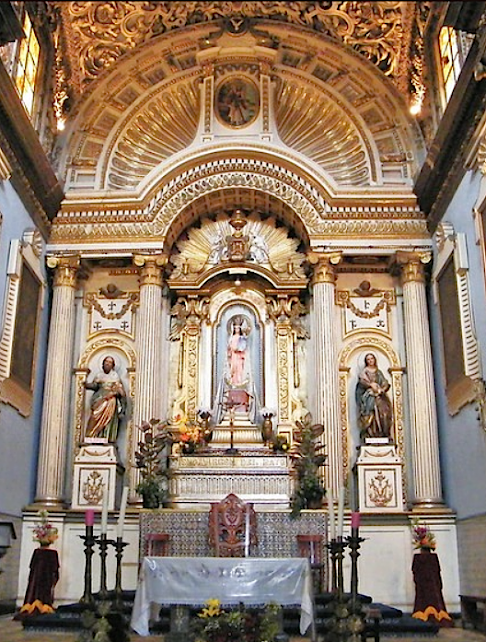
The main event here is the sumptuous gilded main altarpiece, fashioned in late baroque estípite style and now dedicated to the Virgin of Guadalupe whose image stands in the center. 
main altarpiece
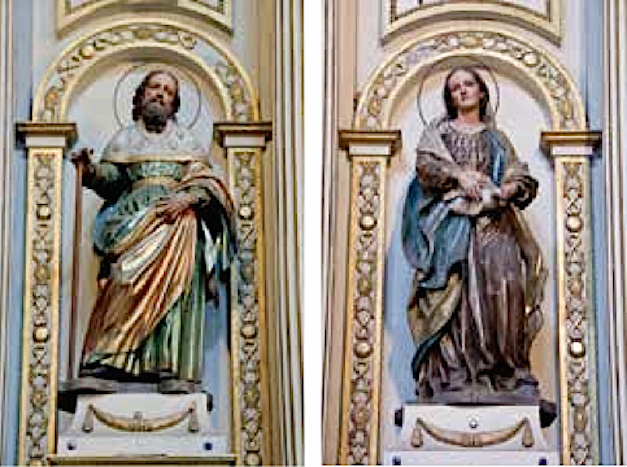
Statues of Saints Joachim and Anne occupy the lateral niches.
   This retablo is very much in the style of the main retablo in the cathedral, and may well be from the same workshop.
side retablo
There are also retablos in the transepts, one of which on the south side appears somewhat earlier and is notable for relief portraits of rugged apostles on the predella level.

text © 2022 Richard D. Perry
images courtesy of Niccolo Brooker and ELTB

Saturday, May 7, 2022

Puebla. La Concordia 2

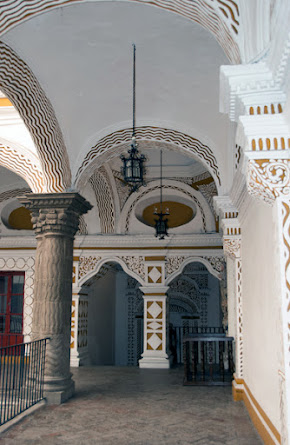
In the adjacent priests’ residence, la Casa de Ejercicios is the arcaded 3 storey Patio de los Azulejos, a  classic in the barroco poblano style—a virtuoso tapestry of colorful tilework, set in a variety of patterns and framing varied door and window openings.

text © 2022 Richard D. Perry
images courtesy of Niccolo Brooker and from online sources.

Tuesday, April 19, 2022

Puebla. La Concordia 1

Continuing our review of colonial buildings of distinction in the city of Puebla, we turn to the architectural complex of La Concordia. The review is divided into two posts.
   “La Concordia” as it is known, is made up of the church, the priestly house: the Casa de Ejercicios, and an annex known as the “Patio de los Azulejos” — which we cover in our second post. 
   The complex began life in the mid 1500s with the founding of a charity hospital run by the Brotherhood of the Holy Cross (Santa Cruz) to serve the indigenous residents of the area.
   A century later the old hospital, its temple and precincts were transferred to the Oratorian Order, founded by San Felipe Neri.
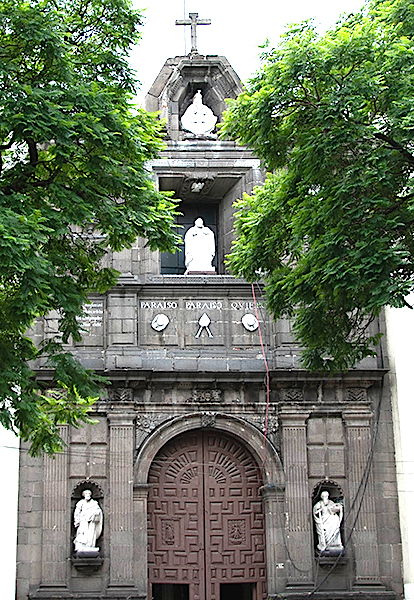
A new church was built to a design by local architect Carlos Garcia Durango, (also responsible for the city church of San Cristóbal.) Erected during the 1670s, the church is built from dark gray basalt, fashioned in soberly classical poblano style.  
   The facade of the church is topped by a cross that recalls its original dedication to Santa Cruz. 
   In front of the choir window is the image of Saint Philip Neri on which a dove was placed, symbol of the Holy Spirit. Under the window you can read the words “PARADISE, PARADISE, I WANT”, words allegedly uttered by the founder shortly before his death.
Above rests the alabaster statue of Our Lady of Vallicela, the rarely portrayed patron of the first church in Rome belonging to the Congregation of the Oratory, founded in 1575 by Saint Philip Neri. 
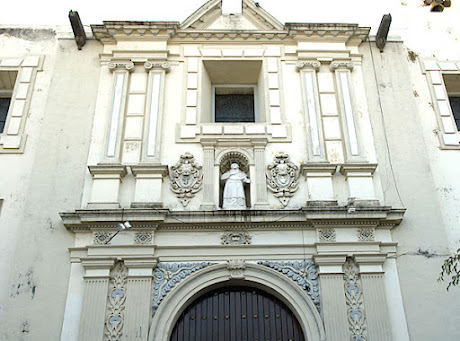
Another statue of the saint stands in a niche of the neoclassical side entry.
   The interior of the church houses neoclassical altars and a set of viceregal paintings by noted poblano artist Miguel Jerónimo Zendejas, illustrating passages from the life of San Felipe Neri.
text © 2022 Richard D. Perry
images courtesy of Niccolo Brooker and from online sources.

Friday, April 8, 2022

Puebla. San Cristóbal 3.


The former hospital of the Niños Expositos (abandoned orphans) adjacent to the church of San Cristóbal, is now a school, faced in red ladrillo brick set in a zigzag formation and interposed with colored azulejo tile 
in classic Pueblan style
In a niche above the main entrance rests an archaic stone statue of the patron St. Christopher bearing the Christ Child.
A coat of arms on the outer wall displays the papal triple tiara and crossed keys.
text © 2022 Richard D. Perry
images courtesy of Niccolo Brooker

Friday, April 1, 2022

Puebla. San Cristobal 2.

For our second post on the church of San Cristóbal we consider the church interior.
   The interior of this temple preserves its rich stucco ornament, being among the first in the City of Puebla to use this material. The vaults above the nave are alive with intertwined plant and anthropomorphic motifs. 
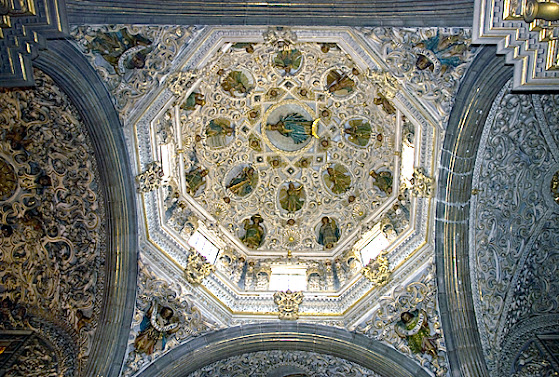
The octagonal dome above the crossing is also a masterpiece of polychromed stucco. In the center the Immaculate Conception is surrounded by musical angels and eight figures of the holy virgins and other martyrs. 
These include Santa Catalina de Alejandría, accompanied by a toothed wheel, Santa Bárbara, who carries a tower, Santa Úrsula who carries in her hands a banner with the Marian monogram and the palm of martyrdom, and Santa Lucía, holding a tray with eyes.
In the vault of the decorative under choir is the relief image of John Duns Scotus, a Franciscan who notably defended the dogma of the Immaculate Conception, flanked by Hapsburg double-headed eagles
The main altar preserves a neoclassical altarpiece in which showcases the venerated image of the Virgen del Rayo.
But the principal interest of the church is its collection of fine sculptures attributed to the workshop of the noted Cora family of colonial sculptors of Puebla, whose activity spans the entire 18th century, from baroque to neoclassical in style. The most prominent members were José Villegas Cora († 1786), called the “great master”, who according to tradition started the workshop, his nephews the prolific Zacarías (1752(?)-1819), José, and Antonio Villegas Cora, brother of the “great master” and master of polychromy. 
The statues of San Joaquín and Santa Ana in the main altarpiece, San Francisco and San José in the transept, as well as the monumental sculpture of San Cristóbal in the choir loft? are all from the Cora workshop. They preserve their original estofado finish, achieved here by means of a layer of colored varnish on silver foil, tooled to imitate precious stones or rich fabrics. 
 The image of San Joaquín is among the few examples of signed colonial sculptures, its base reading “YEAR OF 1785 CORA fecit”. 
The most striking piece in this group is Saint Christopher, the “Bearer of Christ” and patron of the hospital, reputedly the work of  Zacarías Cora.
text © 2022 Richard D. Perry
images courtesy of N Brooker and ELTB
Thursday, March 24, 2022

Puebla. San Cristobal 1

As noted before, our current focus is on several 17th century buildings of distinction in the city of Puebla.
   First we looked at the mansion known as La Casa de Las Bovedas and the second the venerable hospital of San Cristobal and its adjacent church, and finally the church complex of La Concordia.
   The hospital of San Cristobal and its adjacent church are among the most distinctive colonial buildings in the city of Puebla. In the following posts we will consider first the church exterior and then the interior and lastly the adjoining former hospital itself.
The church is conspicuous for its dome covered in Talavera tile and its two lofty towers rebuilt in the mid-20th century.
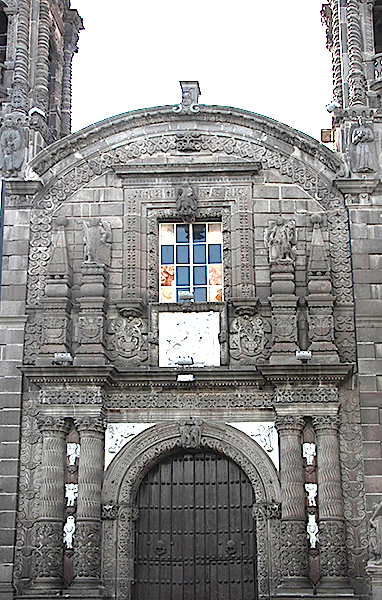
   The church, dedicated to La Purísima, the Virgin of the Immaculate Conception, was built between 1676 y 1687 by the noted local  architect Carlos García Durango, and is one of the most attractive examples of the barroco poblano style.
On the main façade of the church, fashioned in 
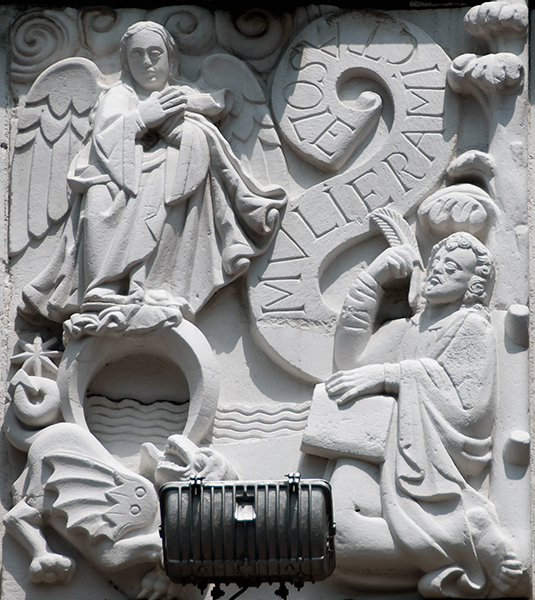
traditional poblano style from sober gray basalt, the most striking feature is an alabaster relief that represents a scene from the Book of the Apocalypse of Saint John.         
   According to the biblical text, the saint, represented on the right of the relief with pen and book, observed a winged woman dressed with the sun and the moon at her feet, crowned with twelve stars, standing above a dragon with seven heads and ten horns.
Above Saint John's head is written the Latin phrase mulier amicta sole, which means "woman clothed with the sun." Figures of the three principal archangels stand on pedestals in the upper facade.
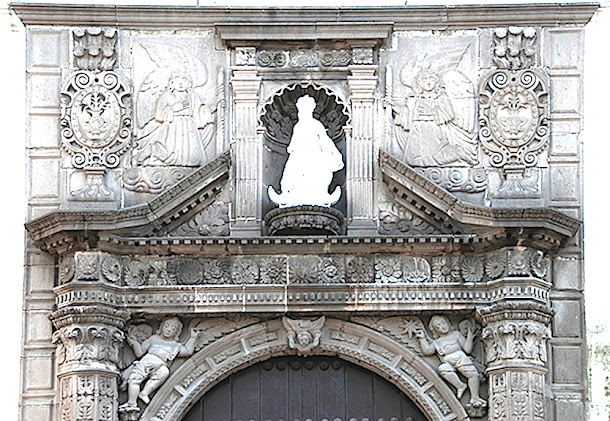
Paired tritostyle columns animated with zigzag fluting flank the richly carved doorway enclosing alabaster angels between the columns carrying objects related to the litany of Our Lady.
A pair of cherubs project atop the keystone. 
The side façade is also of special interest. Ornamental octagonal half columns flank the entry arch. The angel holding up the half moon at the keystone is flanked by statues of angels bearing sun and stars. Other symbols of the Virgin Mary such as a mirror, a tower, the palm and the well, also appear on the facade.
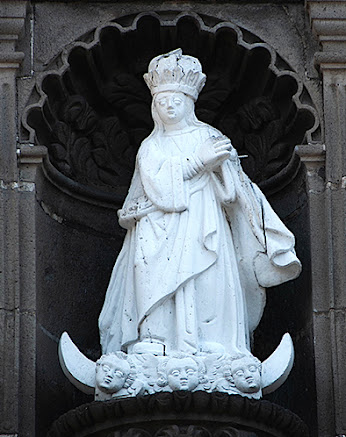
In the niche above the doorway there is another striking alabaster sculpture, this time of the Virgin of the Immaculate Conception herself, flanked by winged angel reliefs with candelabra.
text © 2022 Richard D. Perry
photography courtesy of Niccolo Brooker

Monday, March 14, 2022

Puebla. La Casa de la Bovedas.

This month our focus is on several 17th century buildings of distinction in the city of Puebla. First the mansion known as La Casa de Las Bovedas; second the venerable hospital of San Cristobal and its adjacent church, and lastly the complex known as La Concordia.
Perhaps the most interesting residential building from the latter part of the seventeenth century in Puebla is the outstanding Casa de las Bovedas (The House of the Vaults) by the noted Sevillian architect Diego de la Sierra (1656-1711), which dates from 1685. De la Sierra was a prolific architect, with several commissions in the city.
   The residence follows the typical plan of an upper-class poblano residence, namely, a two- or three-storied building, with the central courtyard connected to the street, the lower story dedicated to a series of rooms with a street access for rent, and interior rooms dedicated to storage or also for rent, and a back-service courtyard. The upper story acted as the piano nobile (noble floor), containing the family rooms, the kitchen, and the private family chambers.
   The mansion, commissioned by Diego Peláez, a high-ranking church official in 1684, is one of the most ingenious works of architecture in the city. In it, Sierra's design essentially inaugurated the Baroque era for civic architecture here by introducing new construction and ornamental solutions. 
The house derives its name from the vaulting employed throughout the residence as roofing instead of the cheaper alternative of flat slabs supported with timber beams. The profusion of this style of roofing lends magnificence to the house’s interior spaces.
However, the house’s most original trait remains its decorative character. Indeed, around the main courtyard, architectural elements, such as columns, arches, lintels, jambs, and vaults, were carved with a variety of sinuous zigzagging lines - a Mexican Baroque style known as barroco de estrías moviles or moving fluted Baroque. 

On window jambs, lintels, arch intrados, and pilasters, the lines were carved in stucco, while on columns and corner piers, cut from basalt.
The lack of symmetry in the facade, with the main portal pushed to its left, east end, suggests instability and movement, as entries traditionally opened in the middle of the facade. This disruptive pattern continues with the facade’s openings and on the 
upper-level their varied scale, the use of rustication, tritostyle Corinthian pilasters, and triangular pediments boxed in semicircular ones . Between the openings the rest of the facade is covered in a classic poblano manner with red bricks (ladrillos) in a herringbone pattern, interspersed with blue and white glazed azulejo tiles.
Above the doorway to the house is a medallion with a relief that is related to the later use of the house. After 1813 it was the headquarters of the Charity Board for the Good Education of the Youth, first as the tenant and finally the owner of the house.
   The plaster relief represents the Child Jesus as the Good Shepherd , and was chosen as a shield by the Charity Board. Jesus is represented as a shepherd of sheep, shepherd of souls. In this case, Jesus Niño is standing in the middle of the field, next to a leafy tree, dressed in a tunic tied at the waist with a ribbon, He wears a hat and with his hand right feeds one of his sheep, while several of them surround him.
   The choice of this image as the shield of the institution is related to the position of the members of the Board of Charity who saw themselves as the shepherds who guard their flock, enlightened poblanos who guide and lead the orphaned children of Puebla.
Another work of note is the sumptuous polychrome relief of the Virgin, portrayed with some of her customary symbols, situated on the upper level of the patio.
text © 2022 Richard D. Perry
images courtesy of Niccolo Brooker and from online sources.